project W
What if a sales gallery could be more than a place to sell a dream?
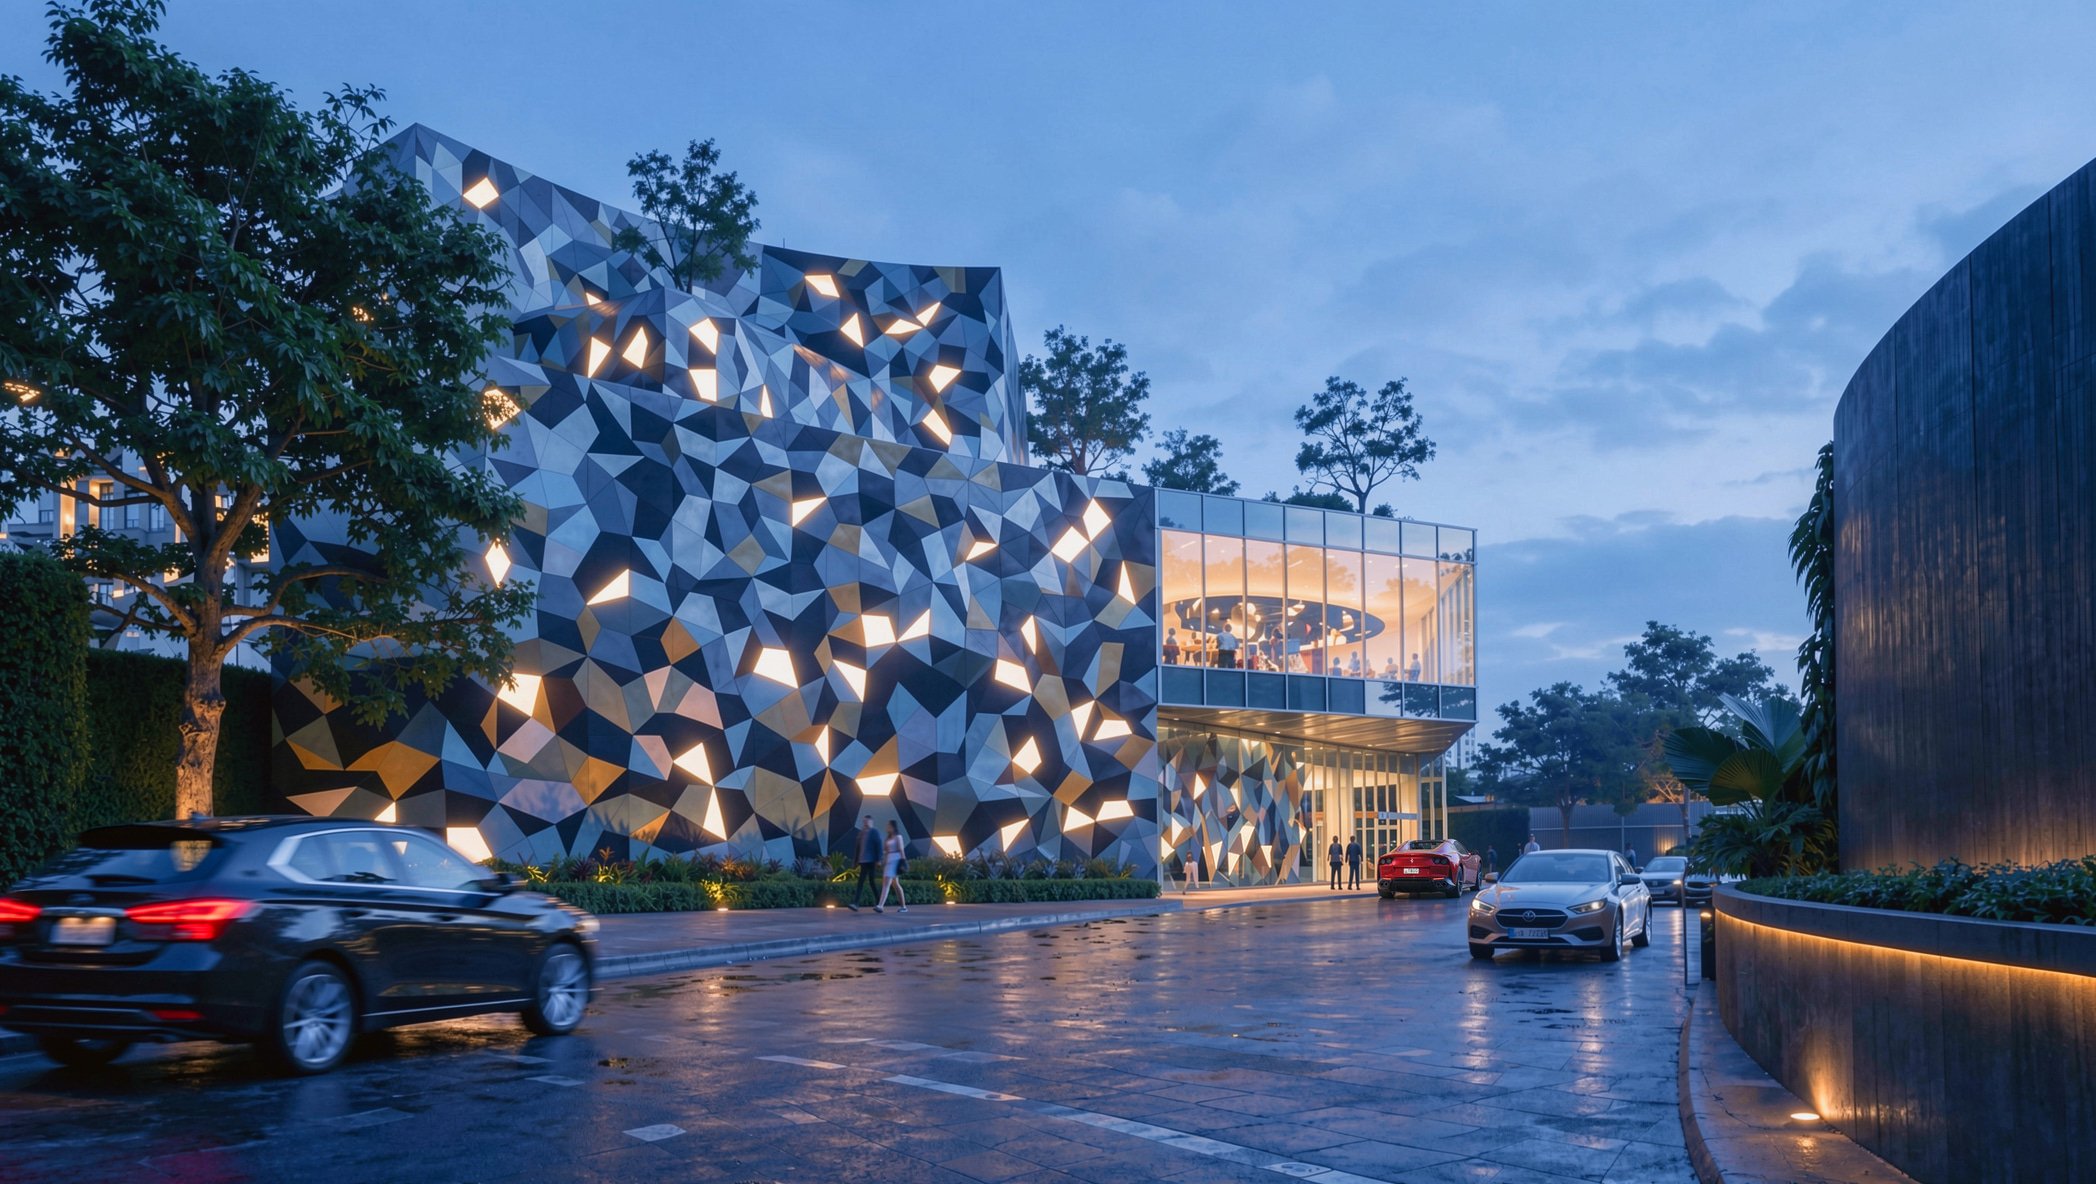
Located by the beach near Pattaya, Project W transforms an existing building into a sculptural showcase for a visionary, undisclosed mixed-use destination — a world of mega retail, a water park, two luxury hotels, condominium towers, and an upscale F&B complex.
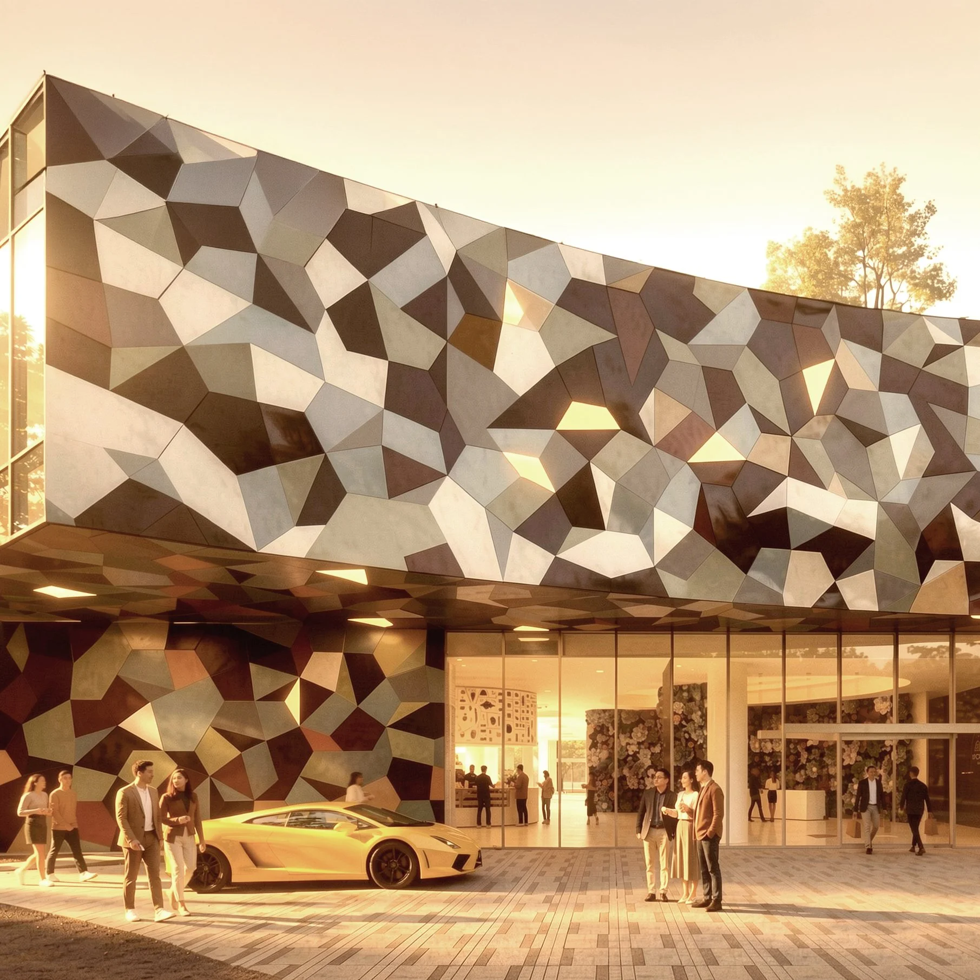
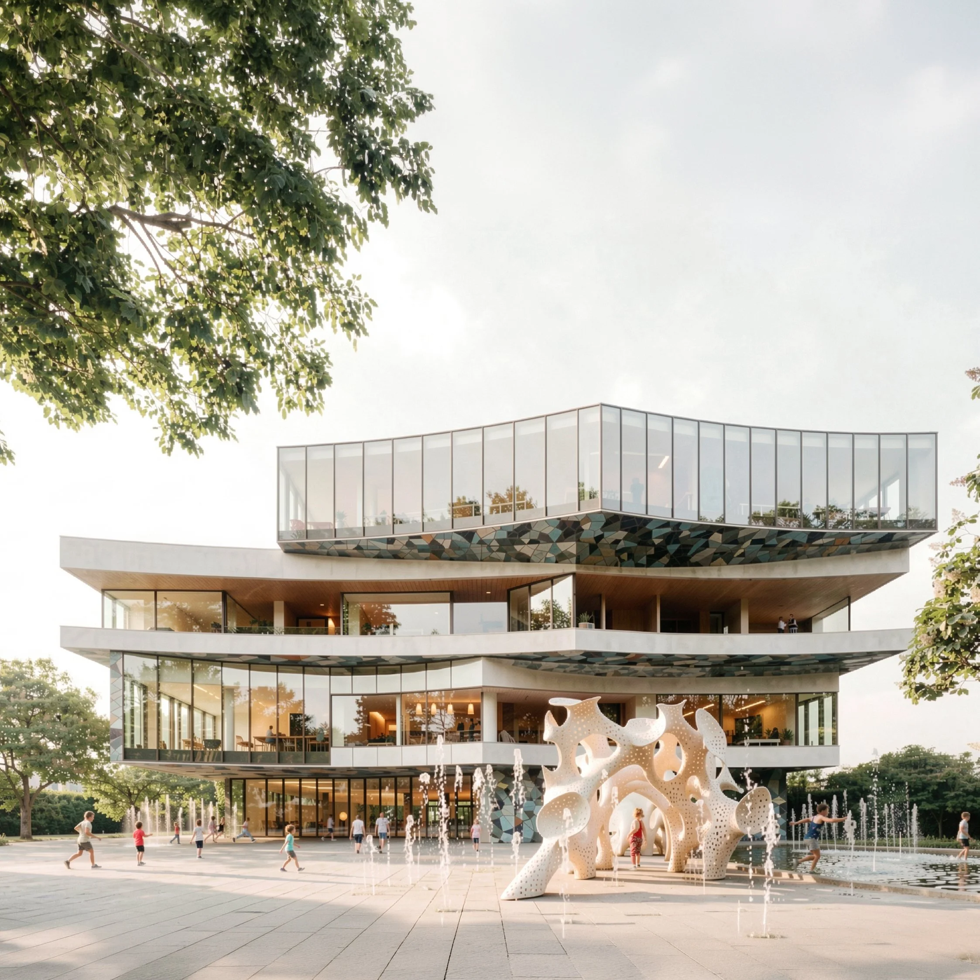
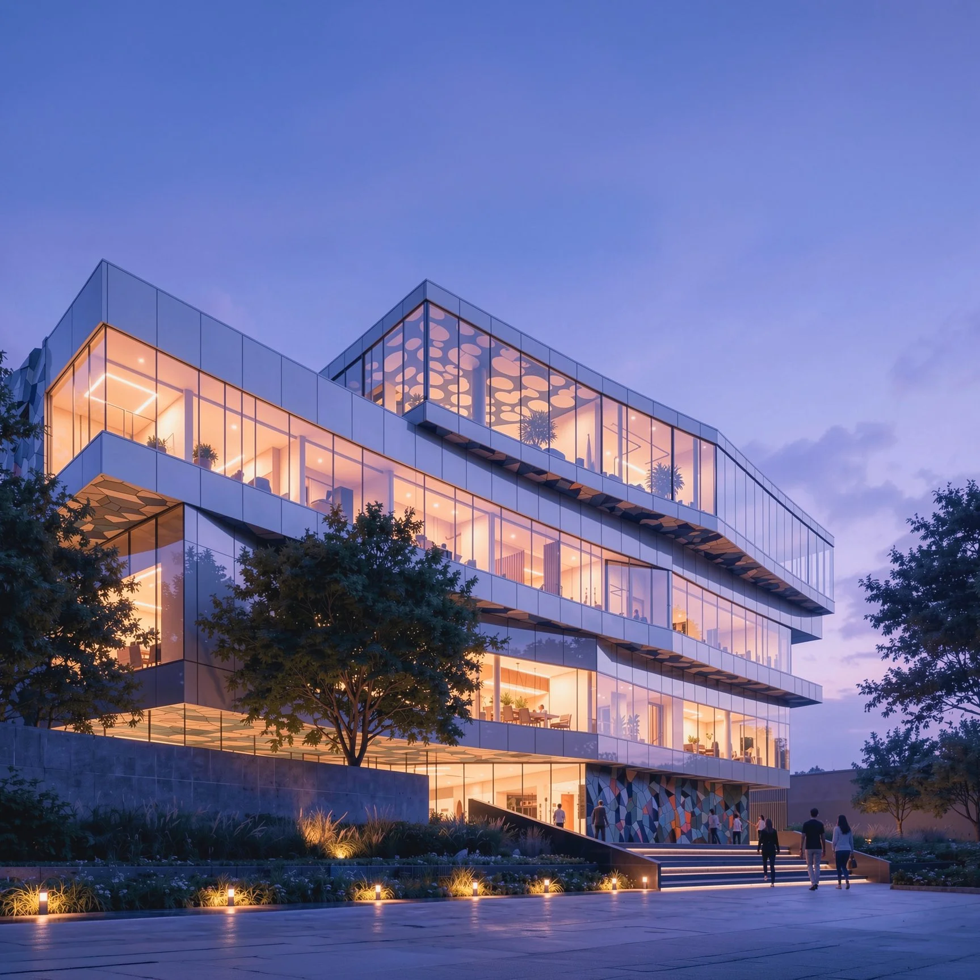
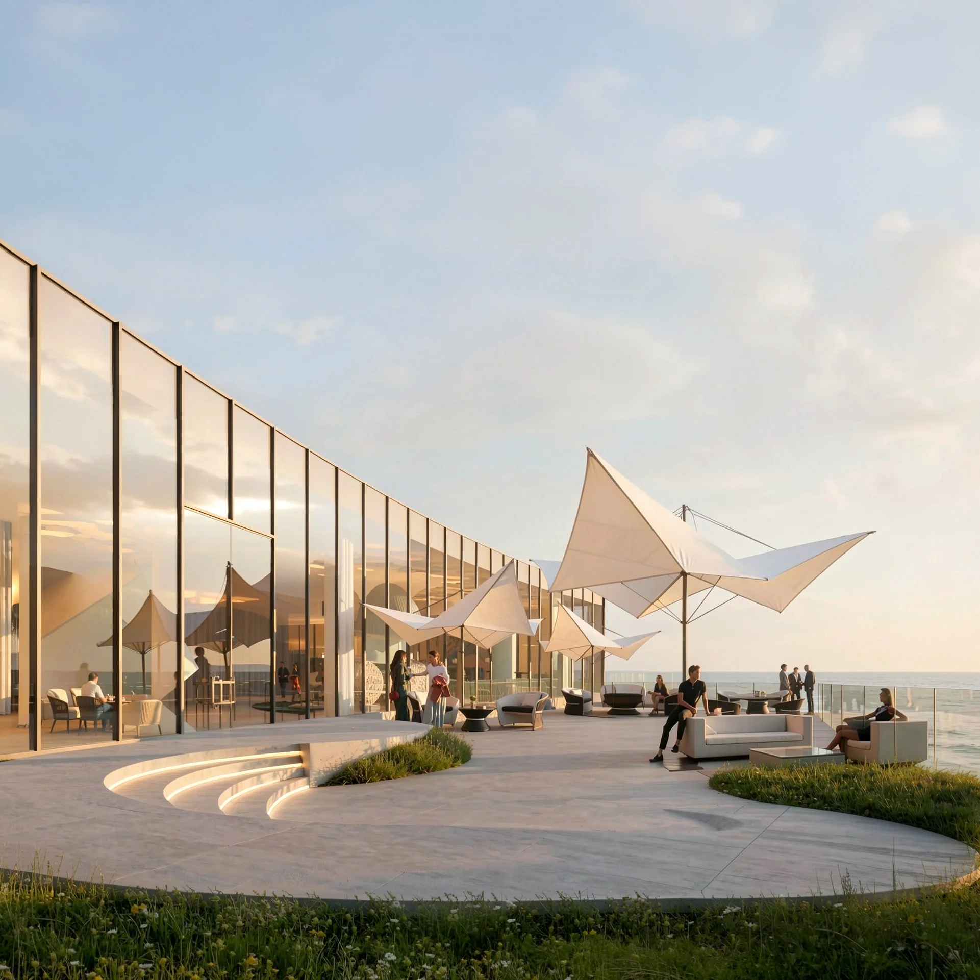
The central idea is to turn the movement of a wave into architecture. Four curved masses stack, tilt, and cascade from land toward the sea, creating the impression of a building in motion. Wrapped in a skin inspired by the complex colours and ever-changing reflections of seawater, the architecture captures the ocean's shifting character in a bold, sculptural form.
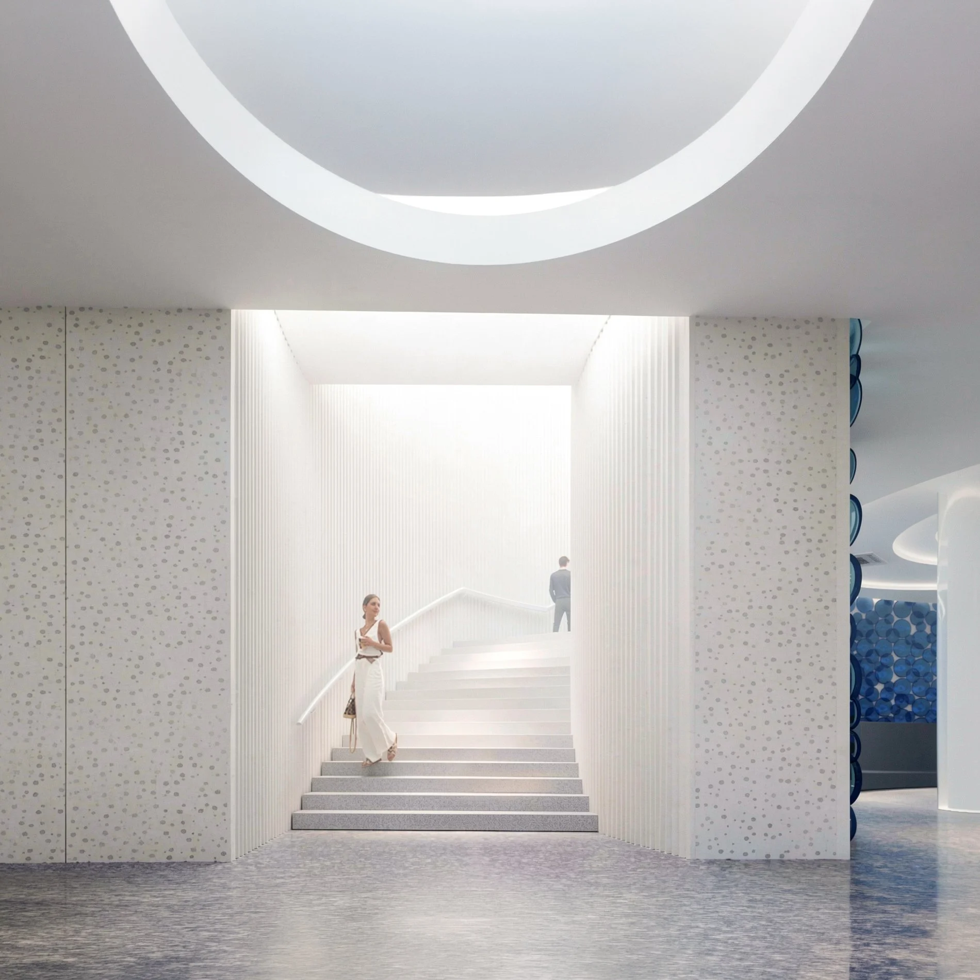
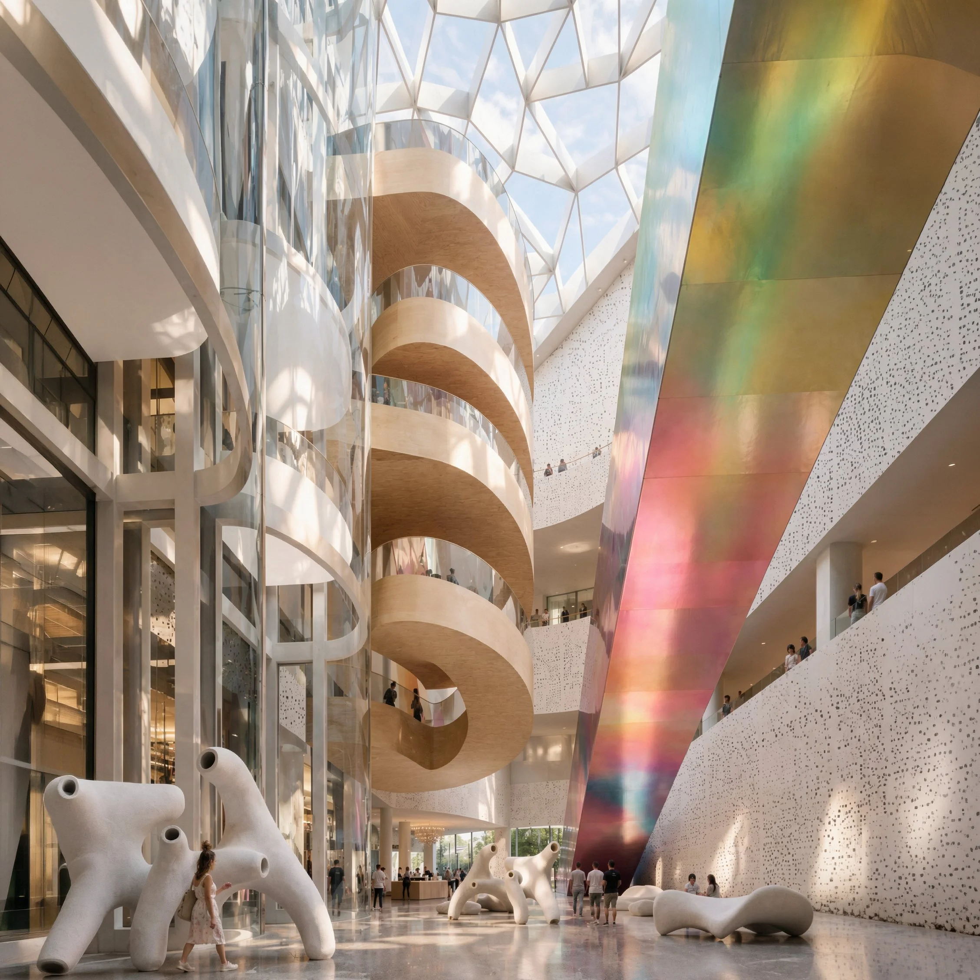
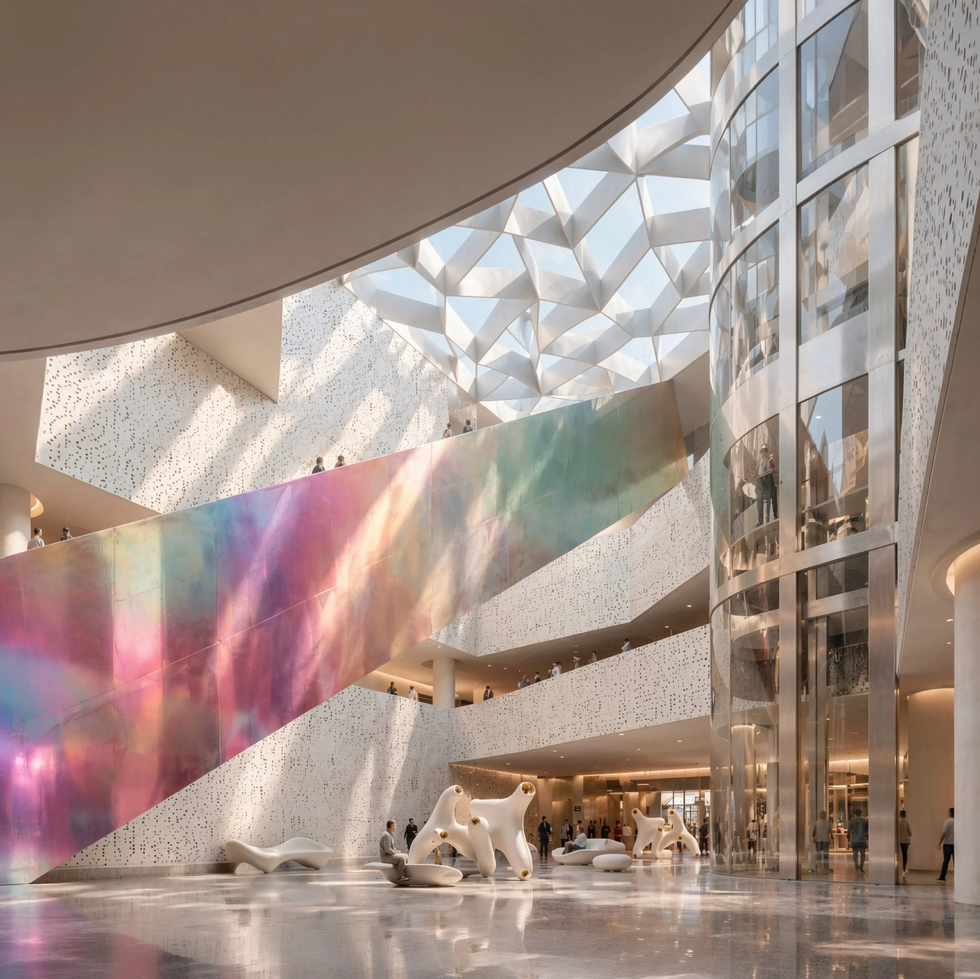
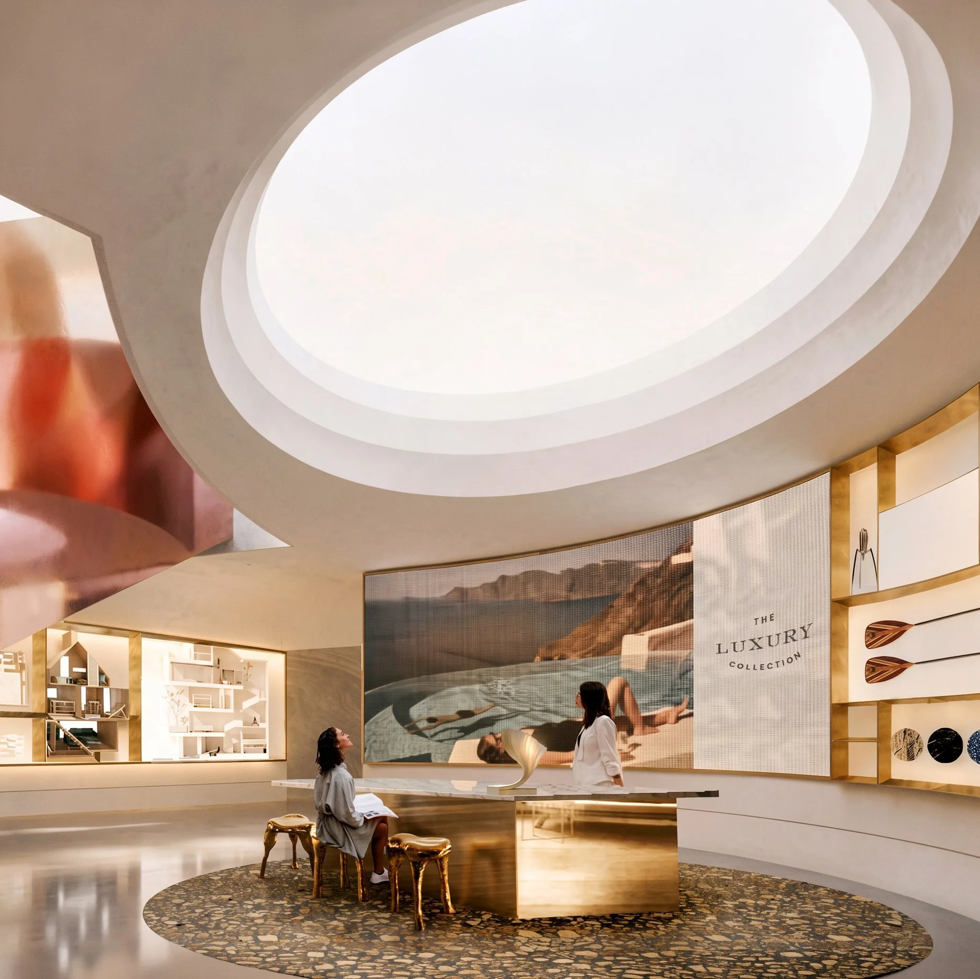
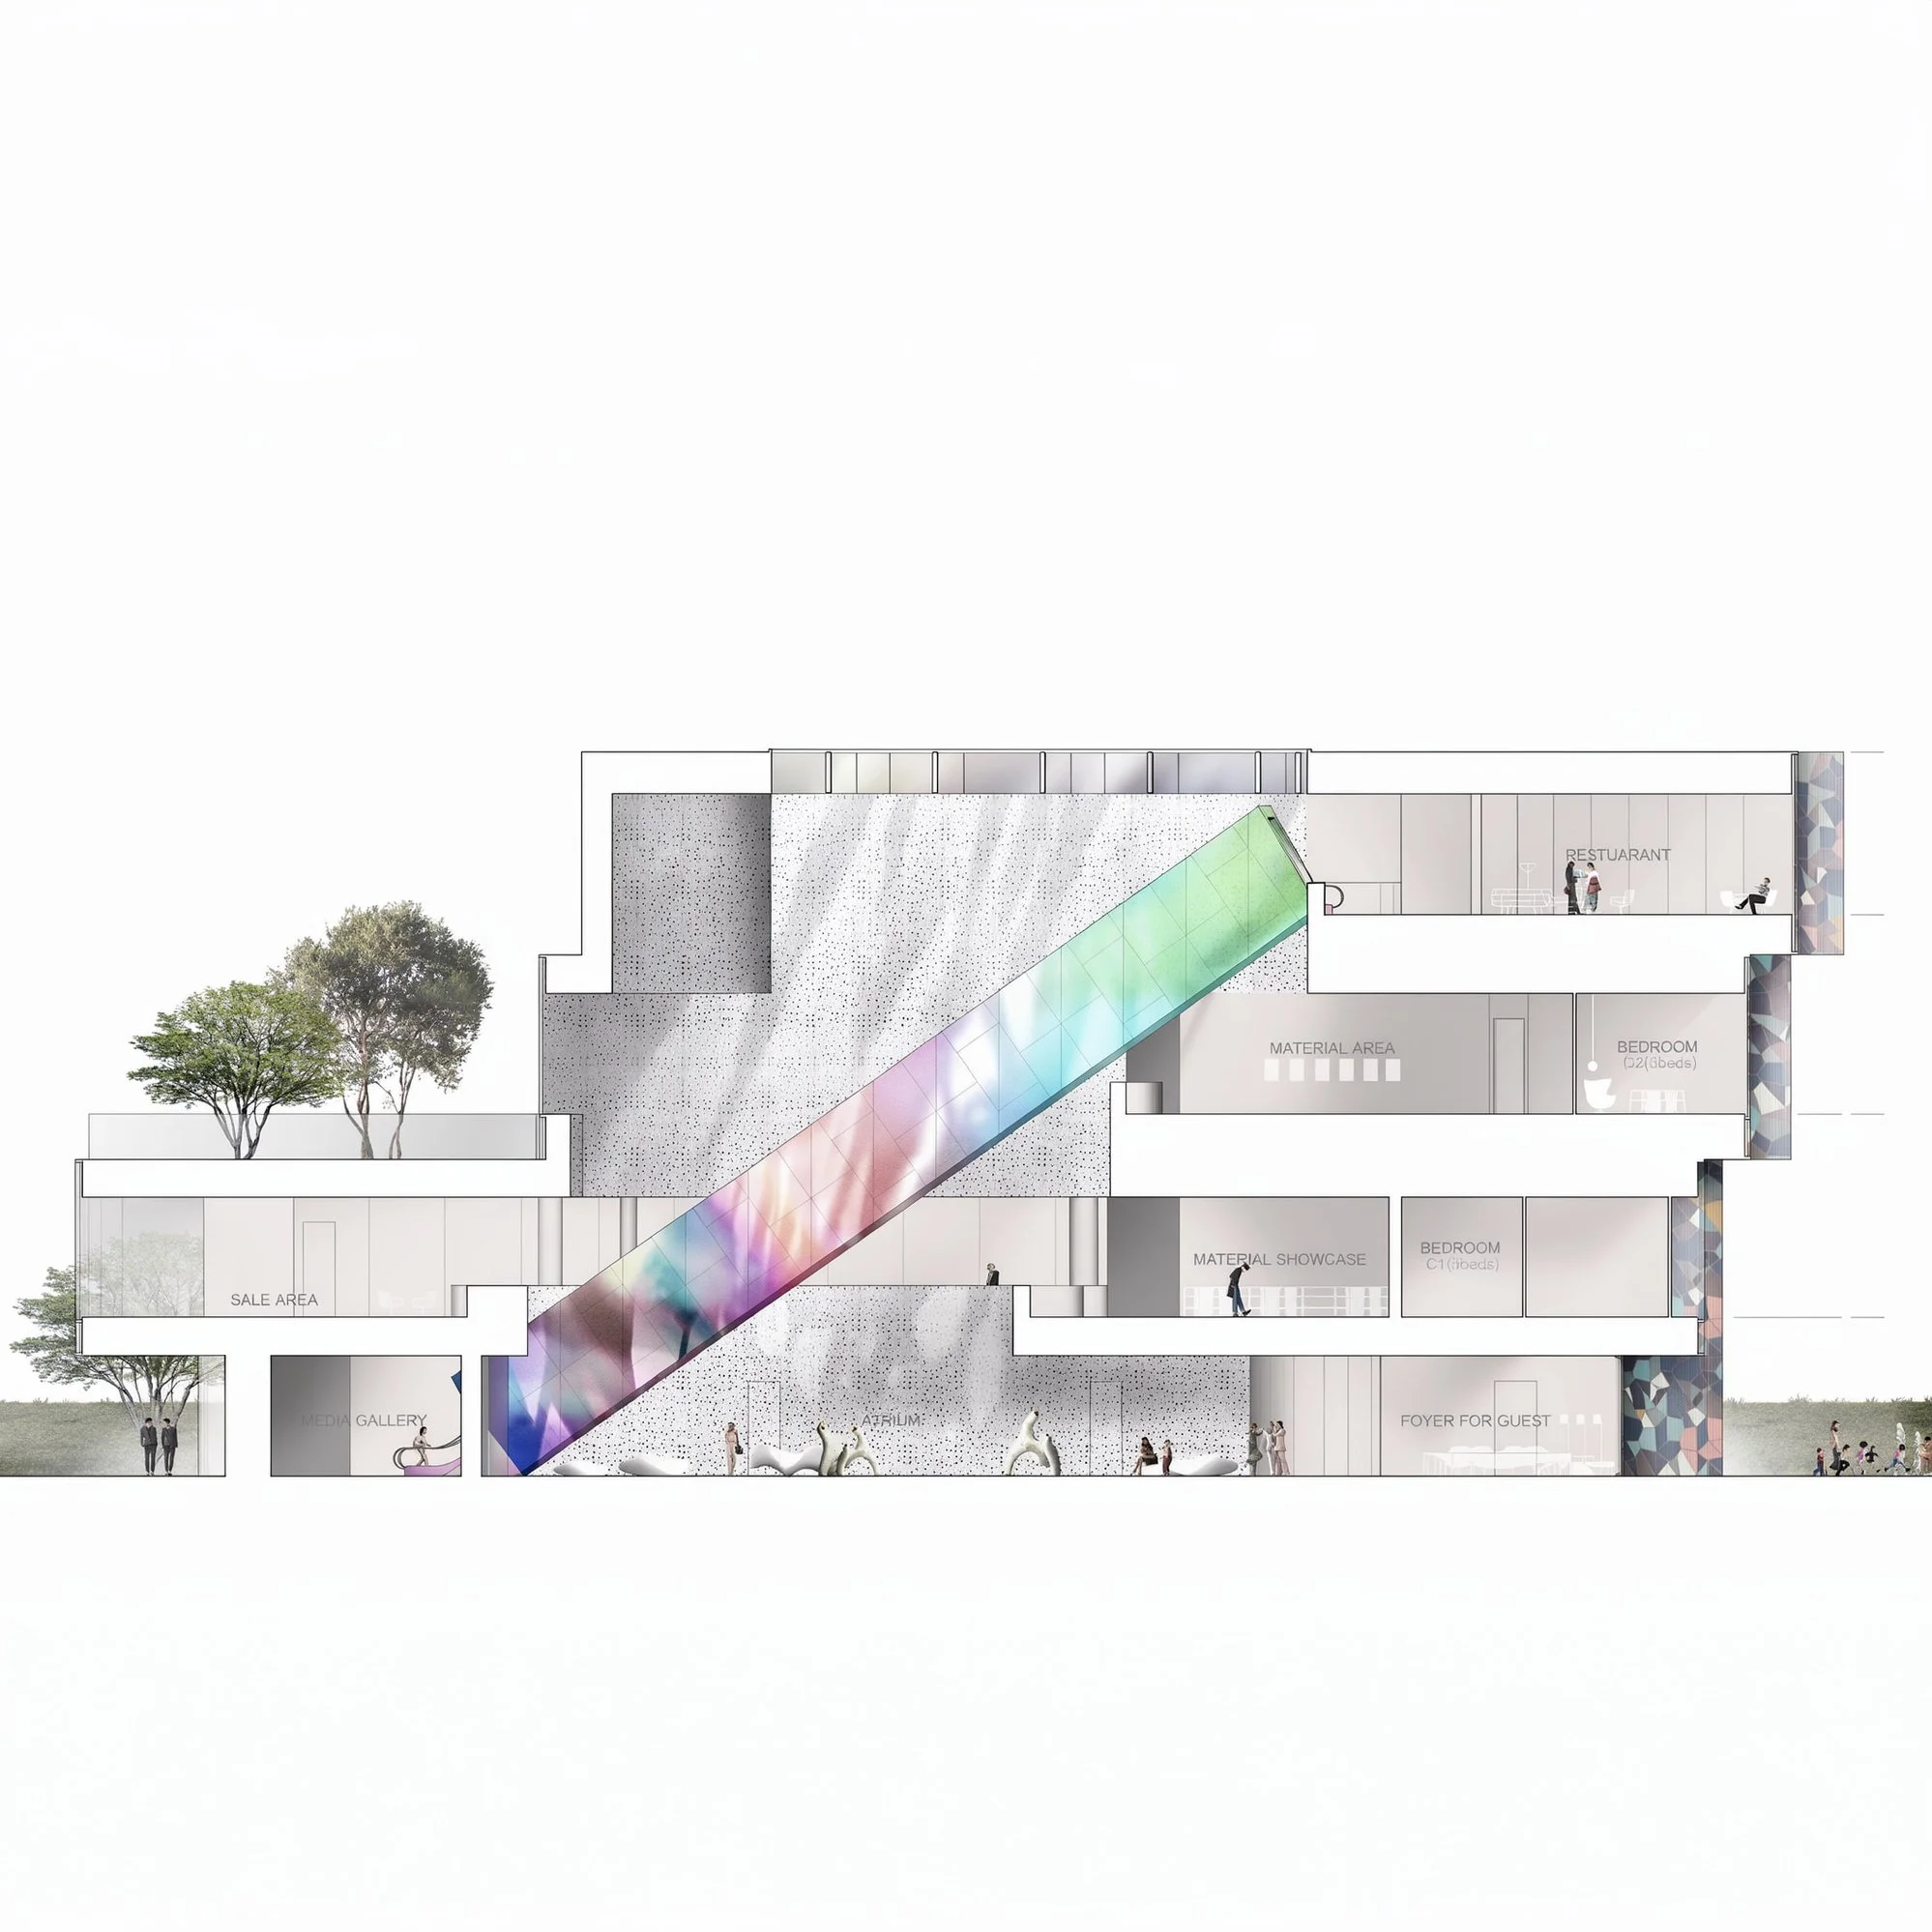
Inside, the cascading atrium extends this sense of movement vertically. A monumental skylight draws natural light deep into the building, while a long escalator enclosed in a chromatic metal tunnel shoots visitors directly from the ground floor to the fourth. The experience unfolds across an experience centre, sample rooms, a premium restaurant, and a rooftop bar — spaces designed to transform into retail after the larger development opens.
Location: Pattaya
Project Type: Architecture and Interior Design
Size: 3,000m2
Completion: Construction suspended
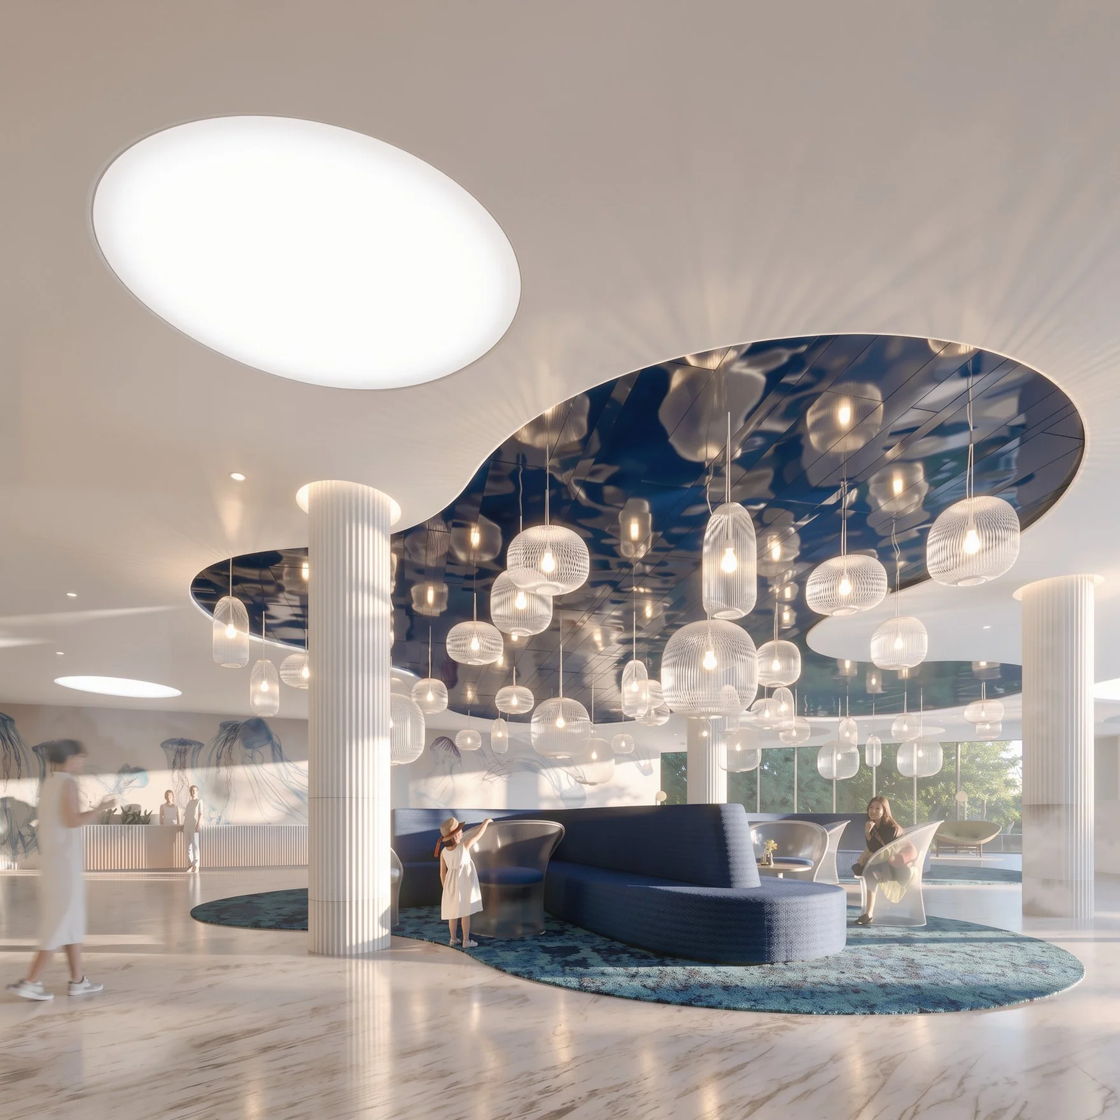
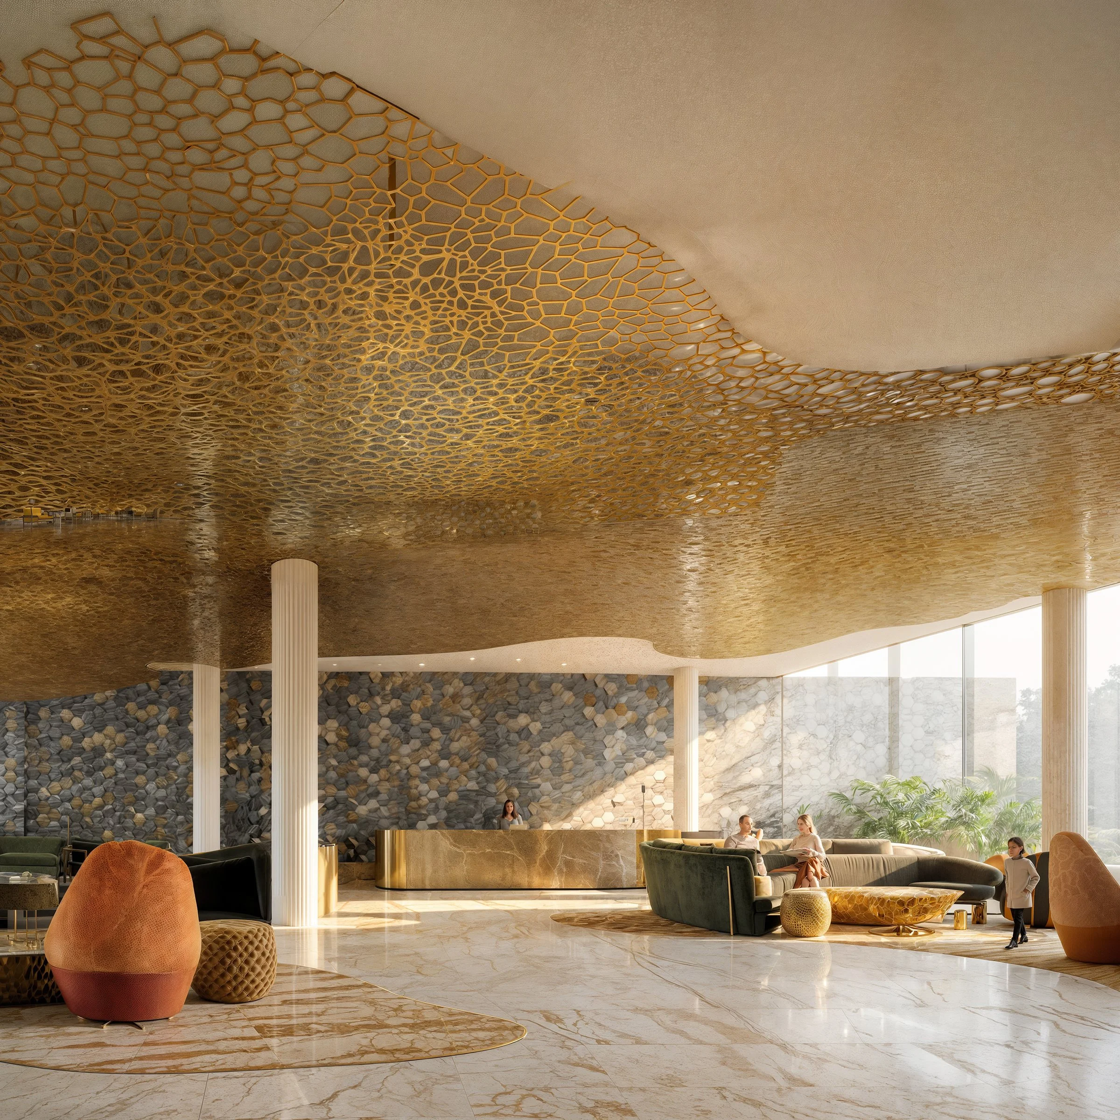
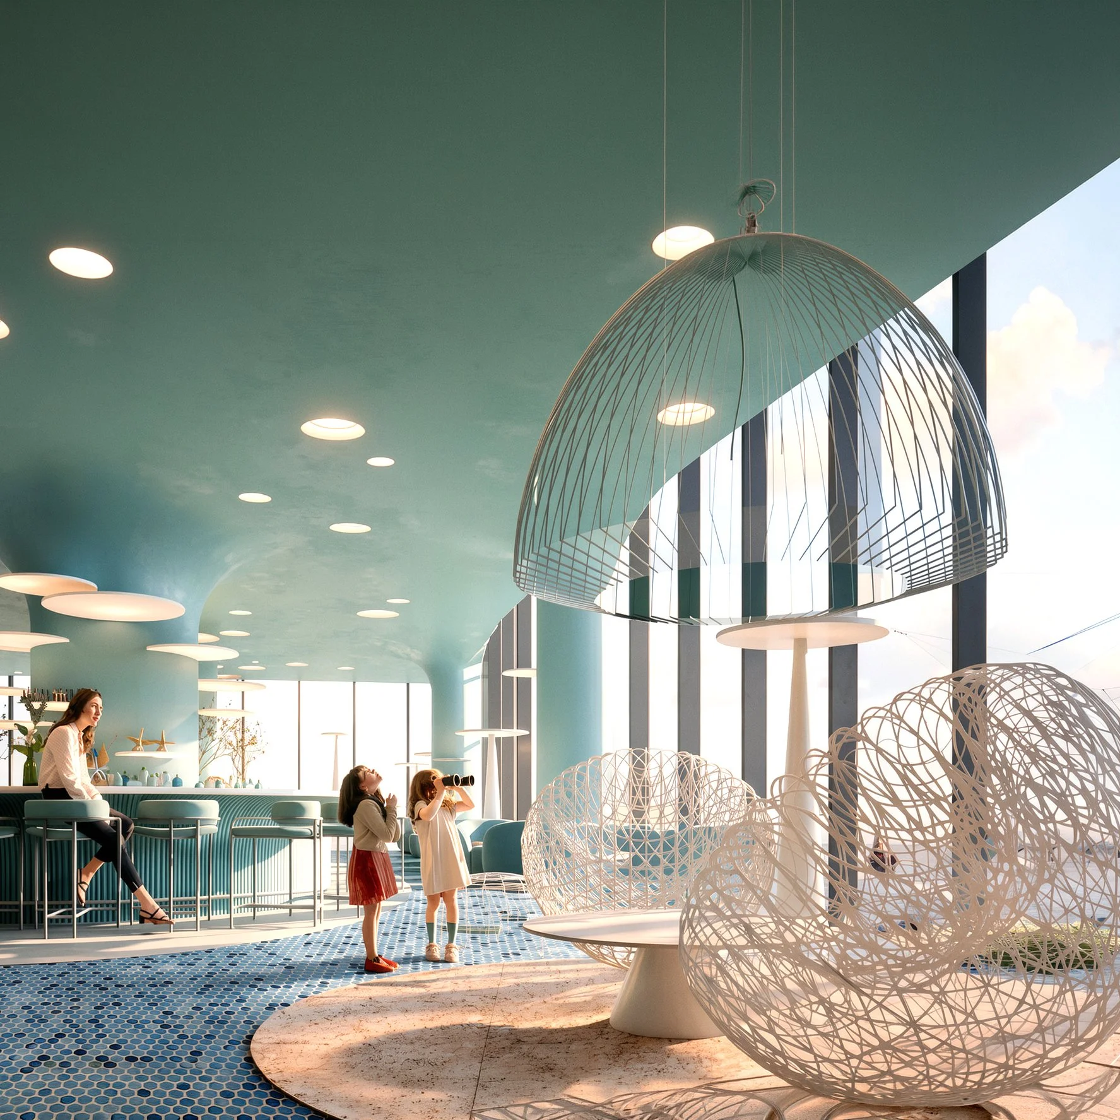
The interior explores the sea and the lives of fishermen through maritime narratives, materials, and textures reinterpreted at a luxury level. Local stories meet high-end spectacle, creating an unexpected dialogue between coastal culture and contemporary lifestyle.
Project W is more than a sales gallery. It is a transformation of an existing building into an immersive architectural statement — a cascading wave of colour, light, and movement that gives the future destination its first physical expression. Built to sell a vision, designed to become part of it.